Industrial surface-defect inspection
Detecting small defects in coil images
Problem
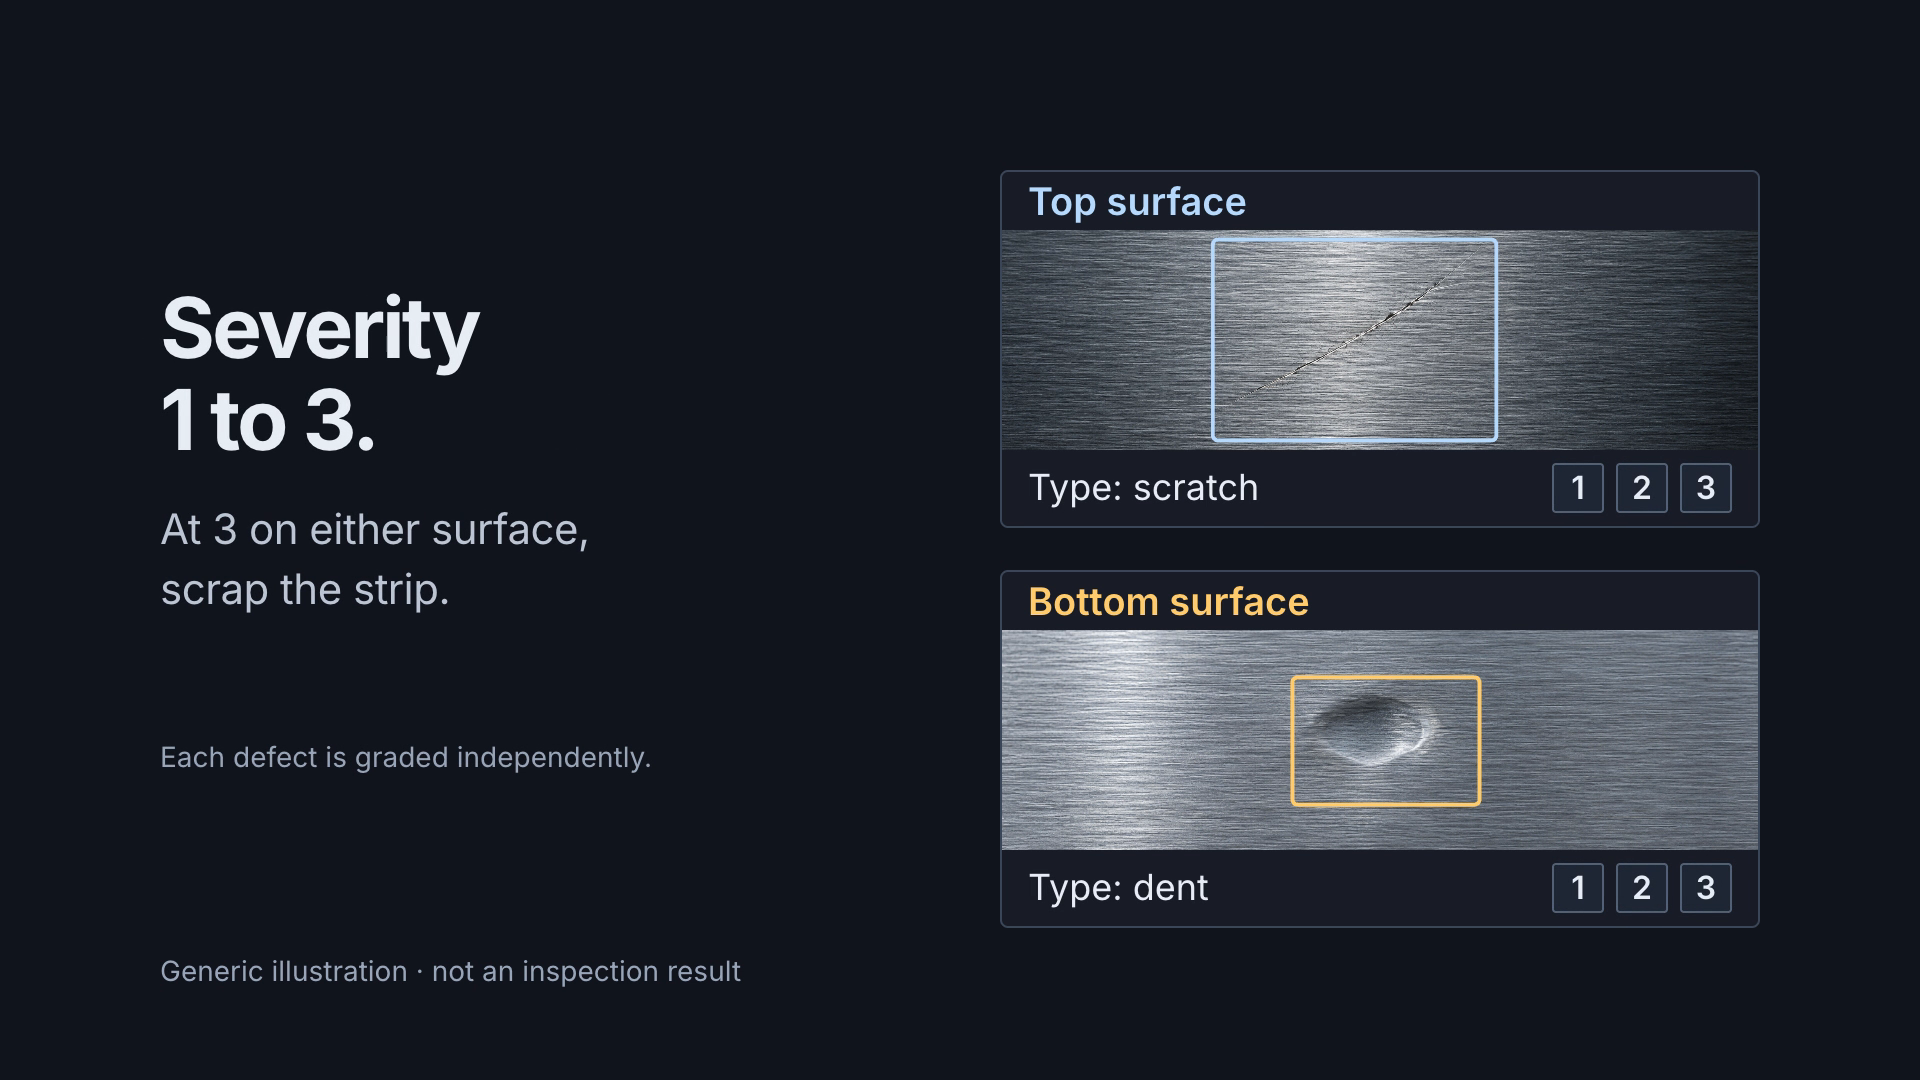
Small surface defects can be hard to find in high-resolution images of coils. The task was to detect defects at the millimetre scale and make inspection more reliable.
My contribution
As a Computer Vision Engineer at Aperam Genk, I built a Python algorithm using OpenCV and PIL to detect these defects. This was part of my work on open-source algorithms for inspection and quality assessment.
I also mentored junior engineers and worked with the innovation team to identify other uses for computer vision.
Outcome
The inspection solution was rolled out across multiple plants and improved inspection reliability.
Professional context
I worked on this during my Computer Vision Engineer role at Aperam Genk, from September 2019 to June 2024. My earlier work on predictive maintenance with sensor networks was a separate project.