Improving aluminium profile inspection
Four parts, their shapes and four joints checked against CAD.
What the system checks
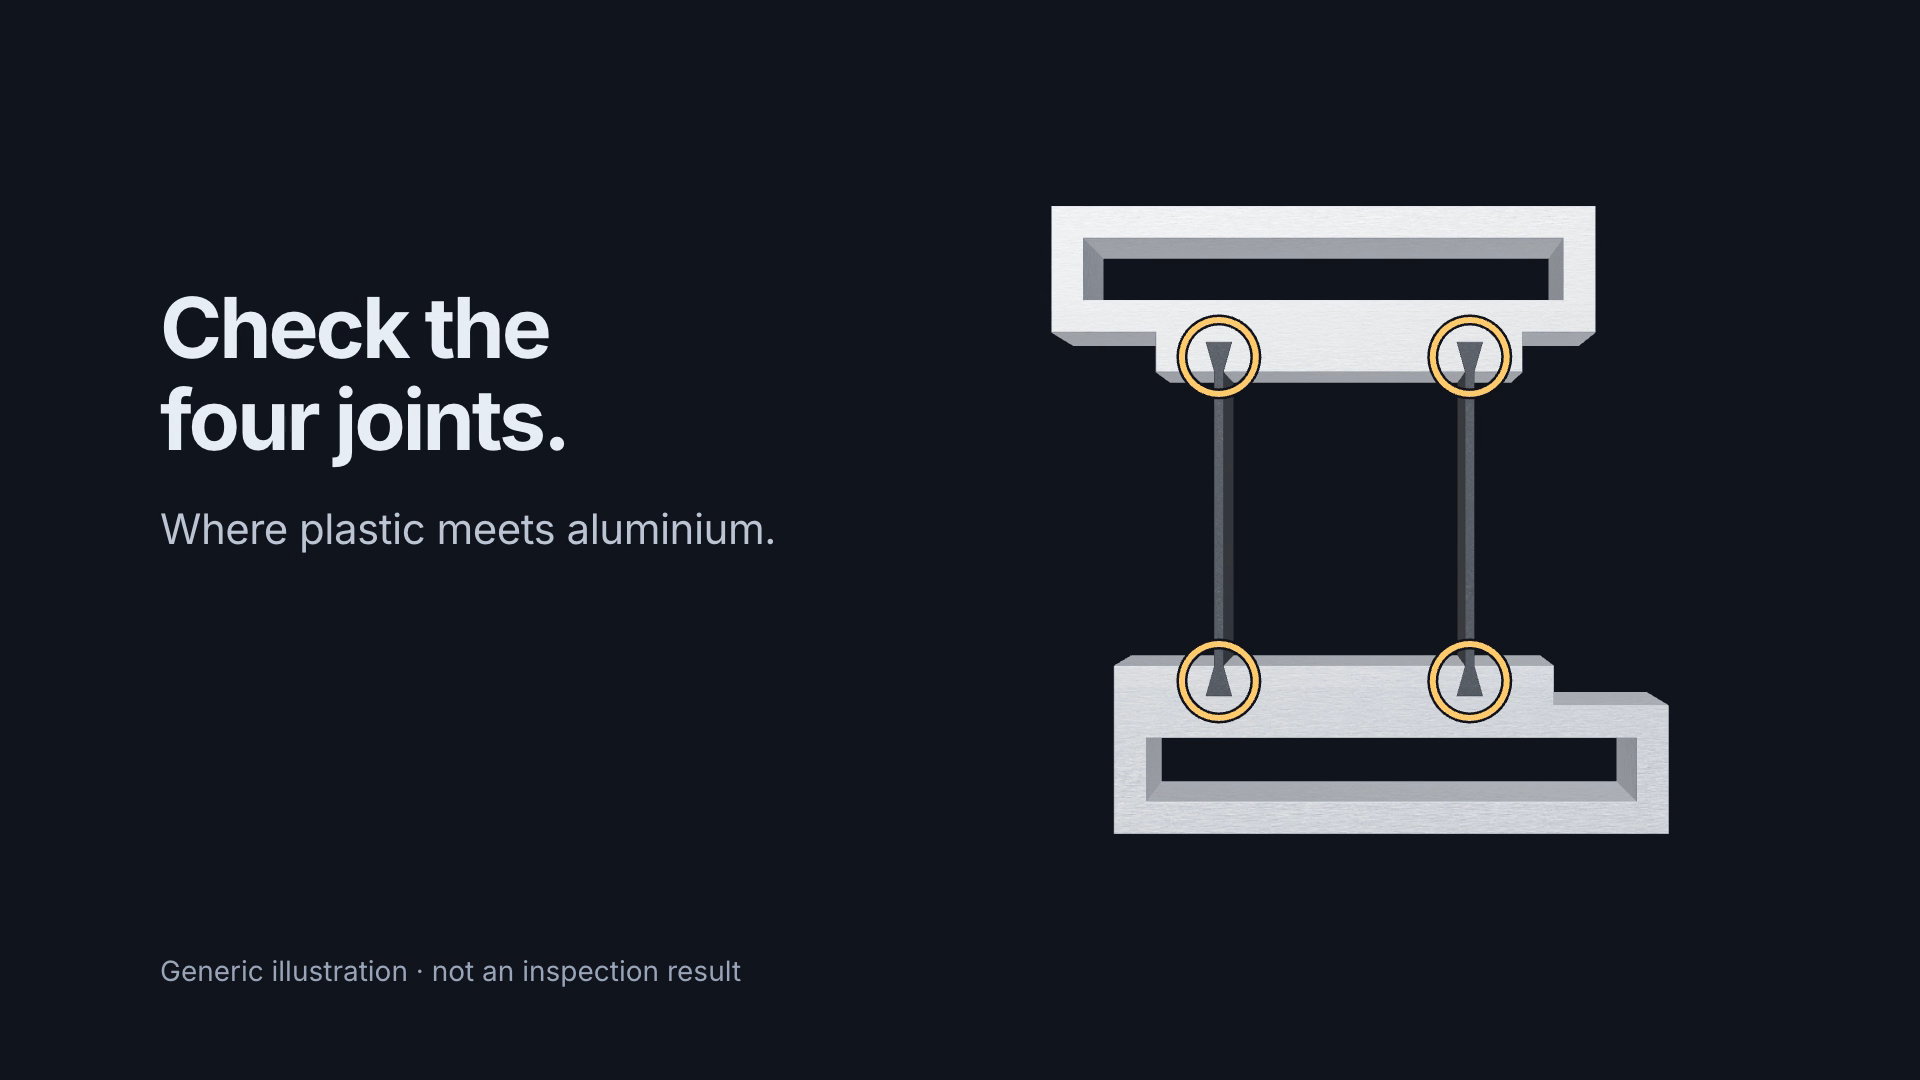
The camera sees the cut end of an assembled profile. Two aluminium sections are connected by two insulating plastic strips. The software compares the shapes of these four parts with the reference CAD drawing and checks the four locations where plastic meets aluminium.
Why I worked on it
The existing inspection software could produce unreliable decisions that were difficult to investigate. I focused on the processing and the tools used to understand its results.
My contribution
I corrected errors in segmentation, CAD alignment and joint checks. I also tuned processing settings for individual profiles and built separate web views for operators, production managers and engineering analysis.
Operators can inspect a result and locate the affected part or joint. Managers can explore production history by period and profile. The engineering view supports replay and calibration work.
What I evaluated
I replayed archived production images through the updated software and compared the decisions and inspection overlays. This lets me investigate where the old and updated versions disagree.
Fewer rejected images in replay do not prove fewer false rejects. That needs an independent quality assessment of the parts.
What comes next
The proposed pilot would evaluate new production images while the existing acquisition system continues running. Final deployment still needs camera and operating-system integration, site testing and a controlled handover. Local or cloud processing remains an open decision.